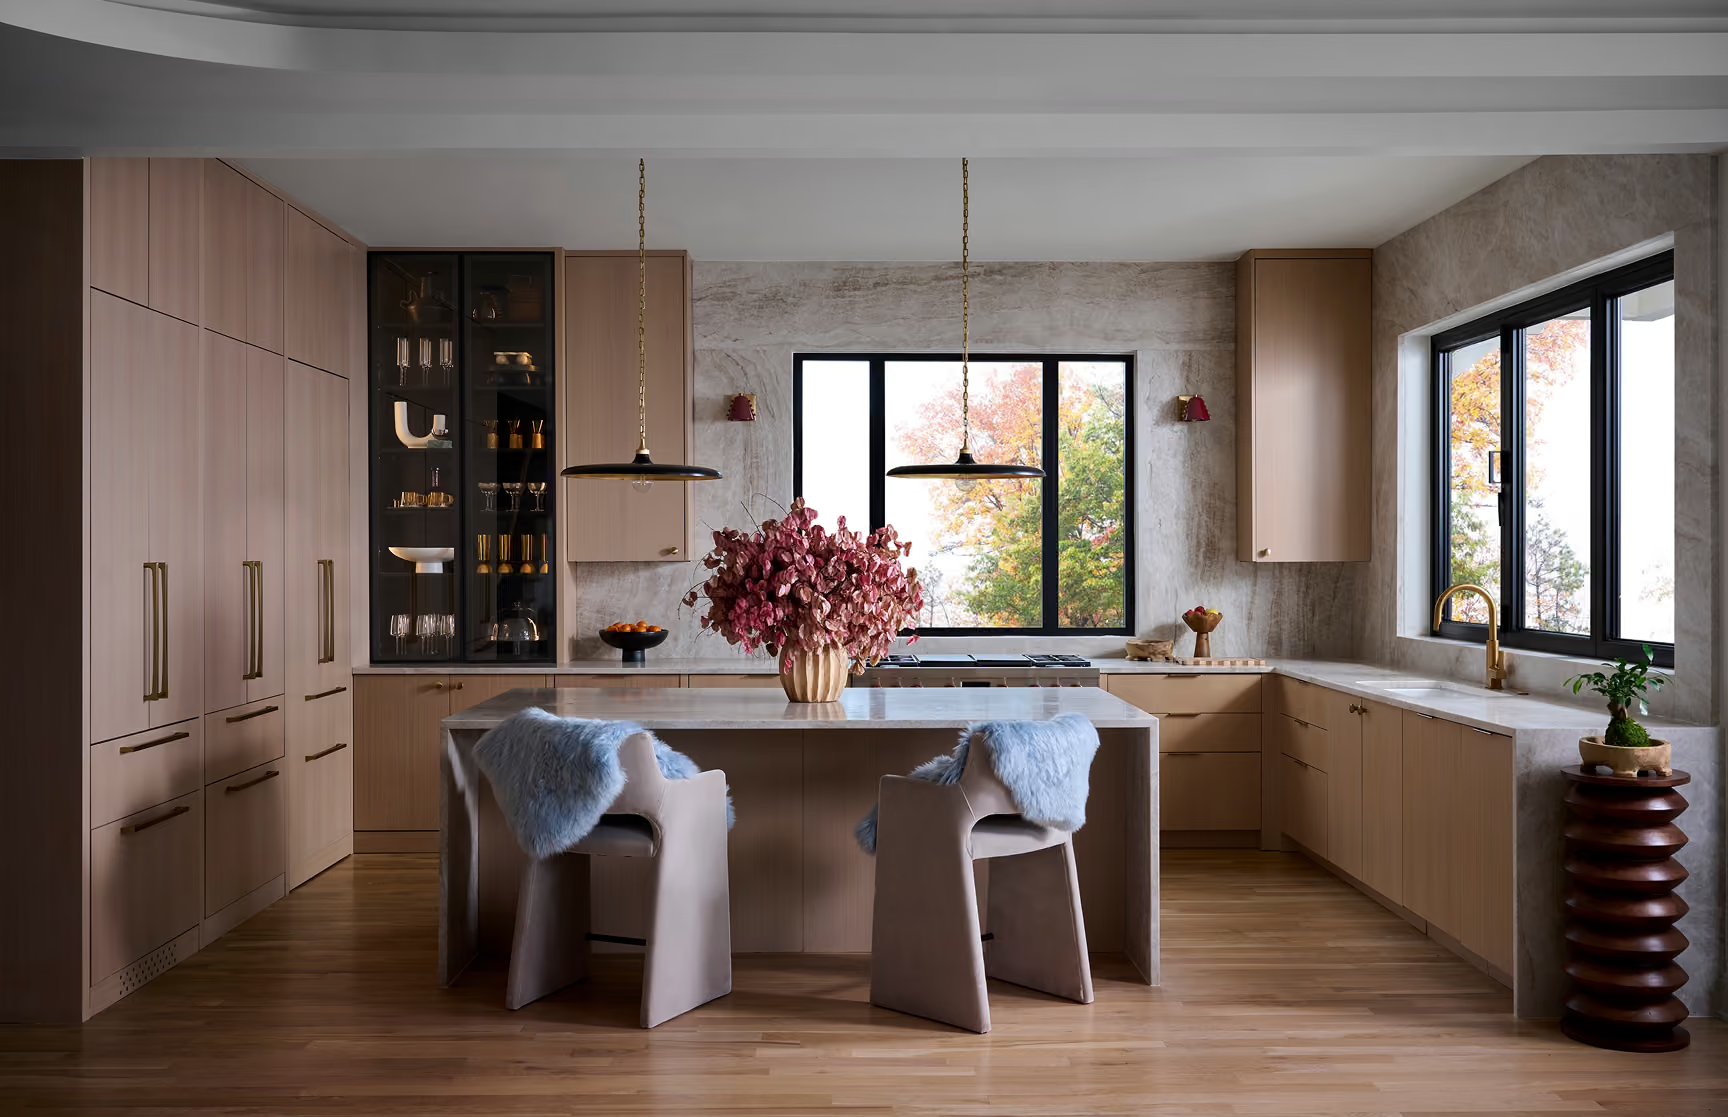
Paces Ferry Mid Century
A contemporary kitchen designed with an emphasis on natural light and open space, featuring custom cabinetry and a large island for entertaining.
Designed for you,
Designed for ever.

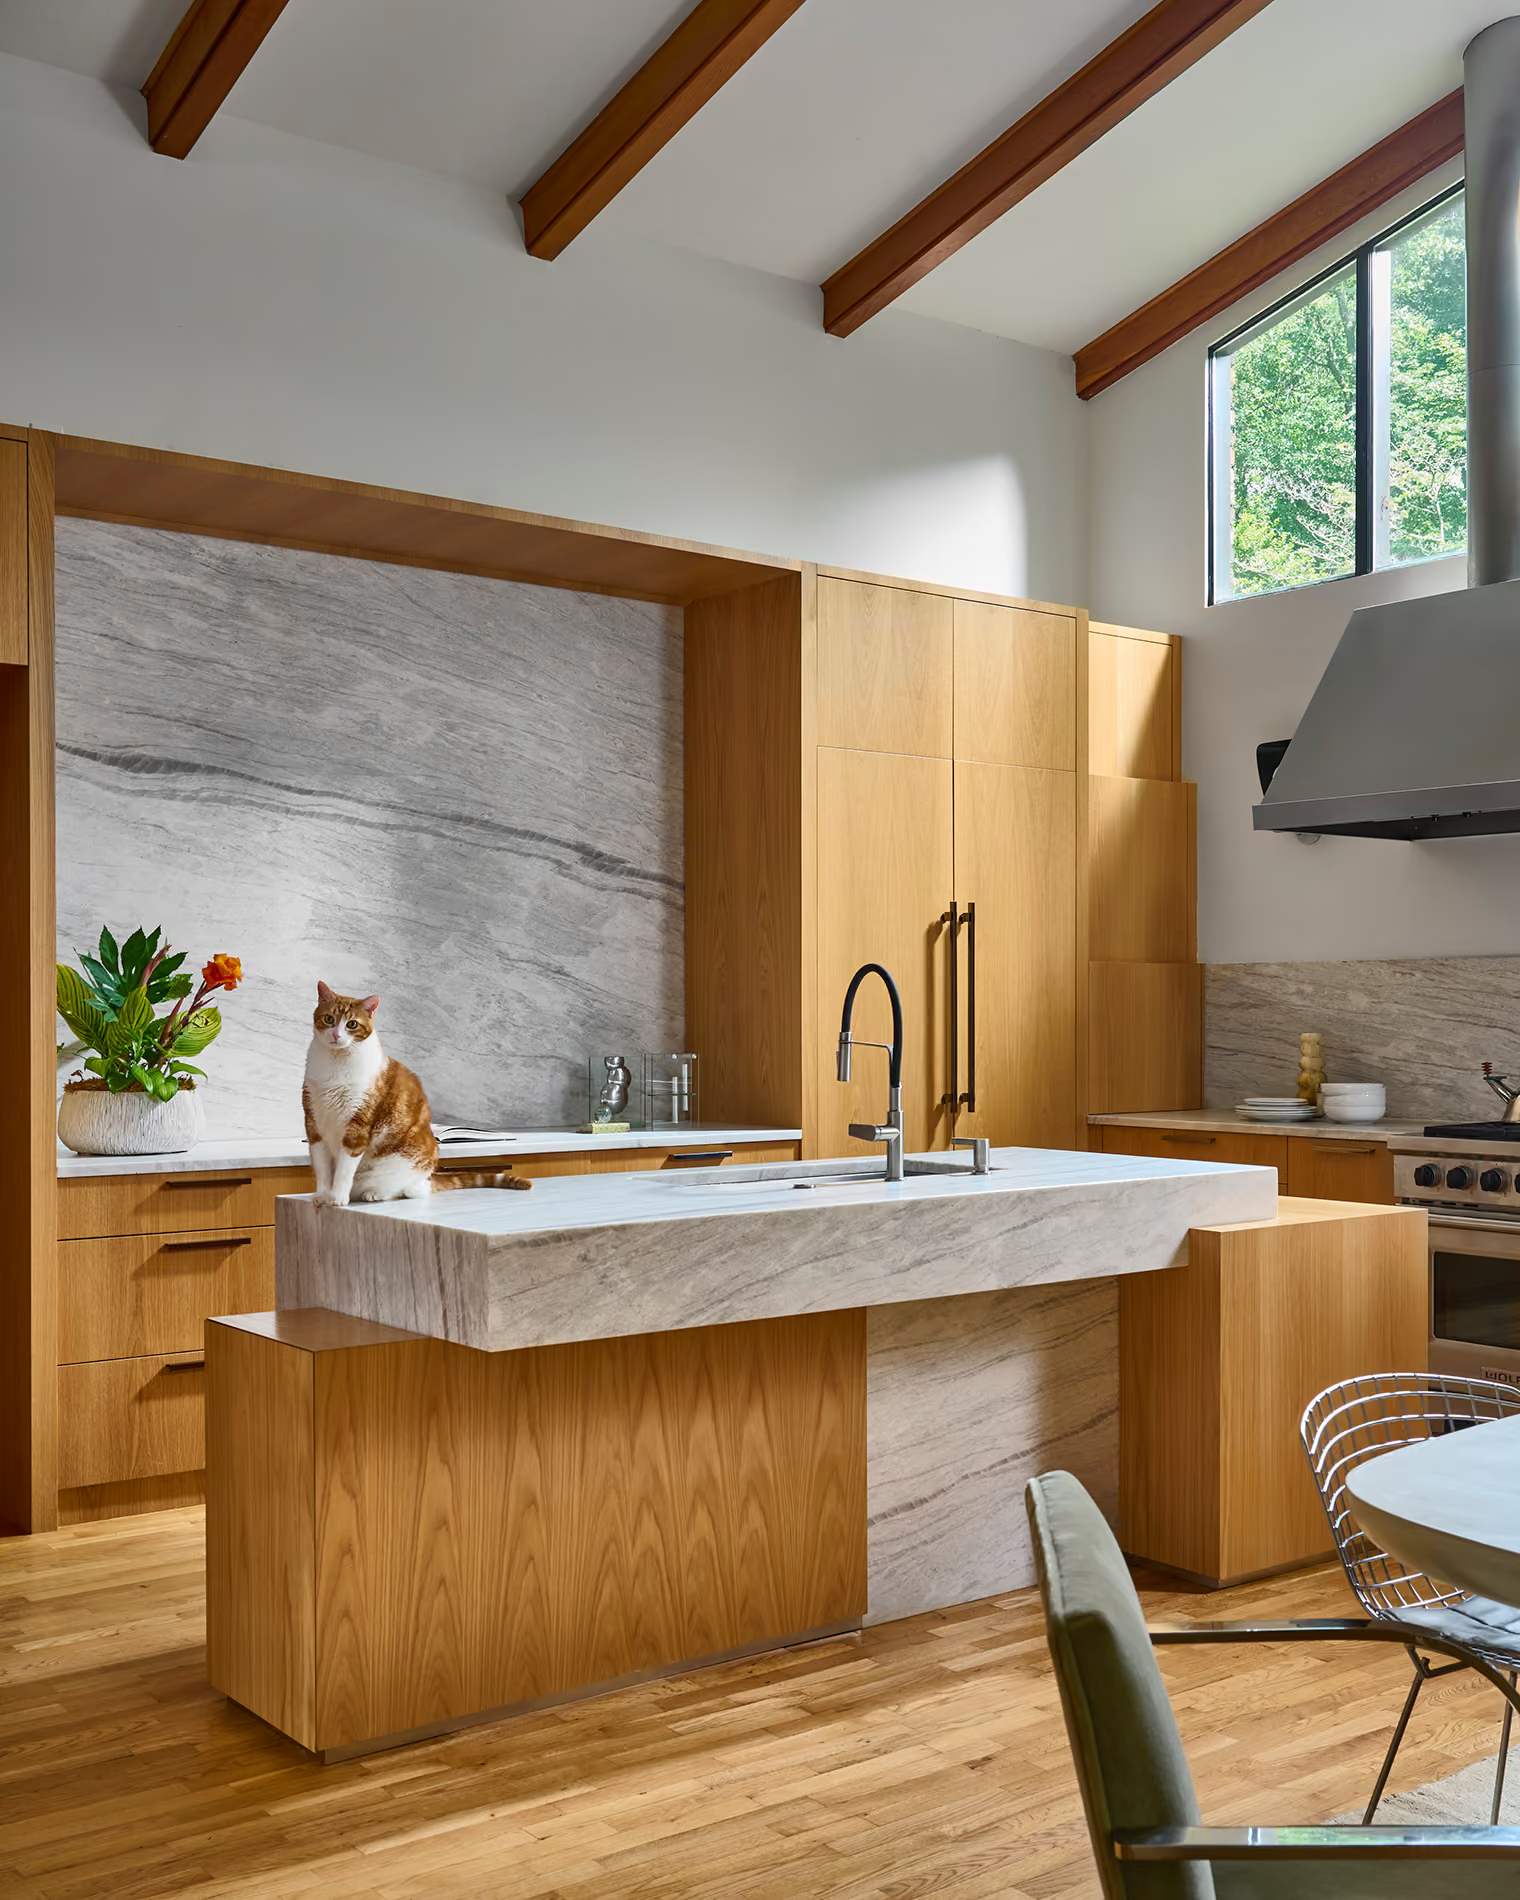
A contemporary kitchen designed with an emphasis on natural light and open space, featuring custom cabinetry and a large island for entertaining.
Project Introduction
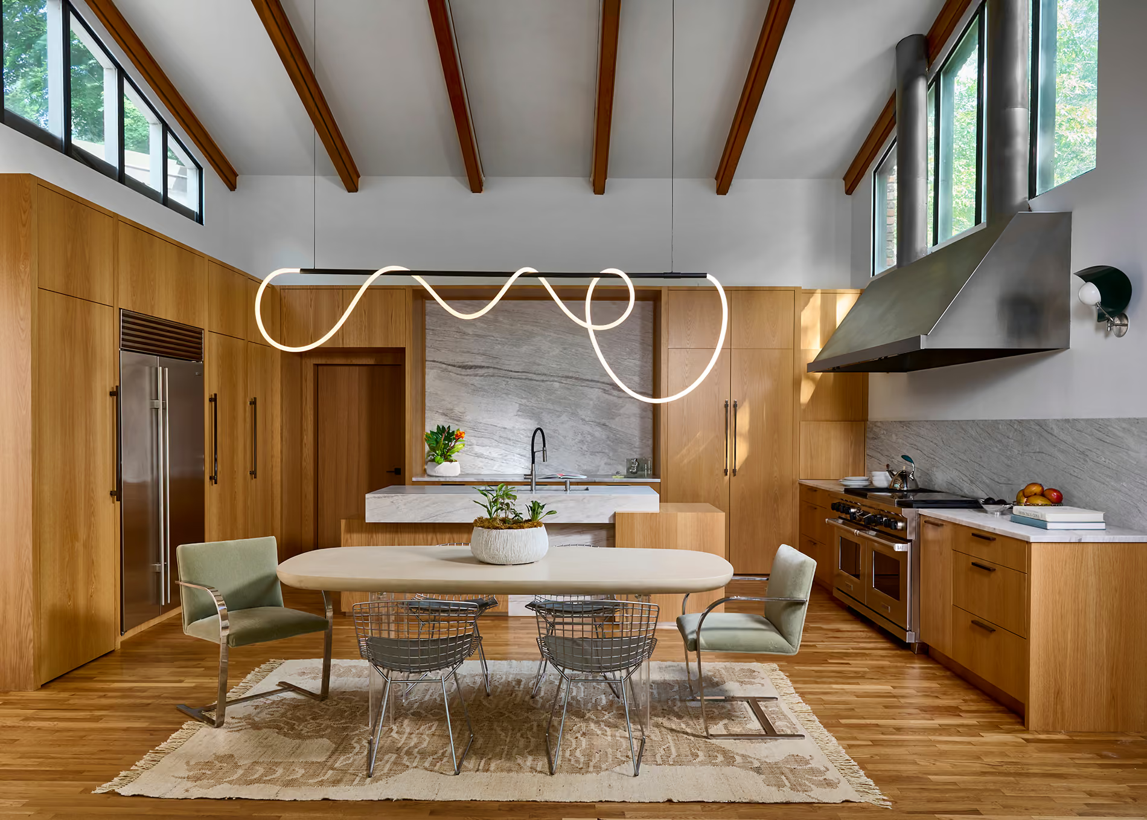
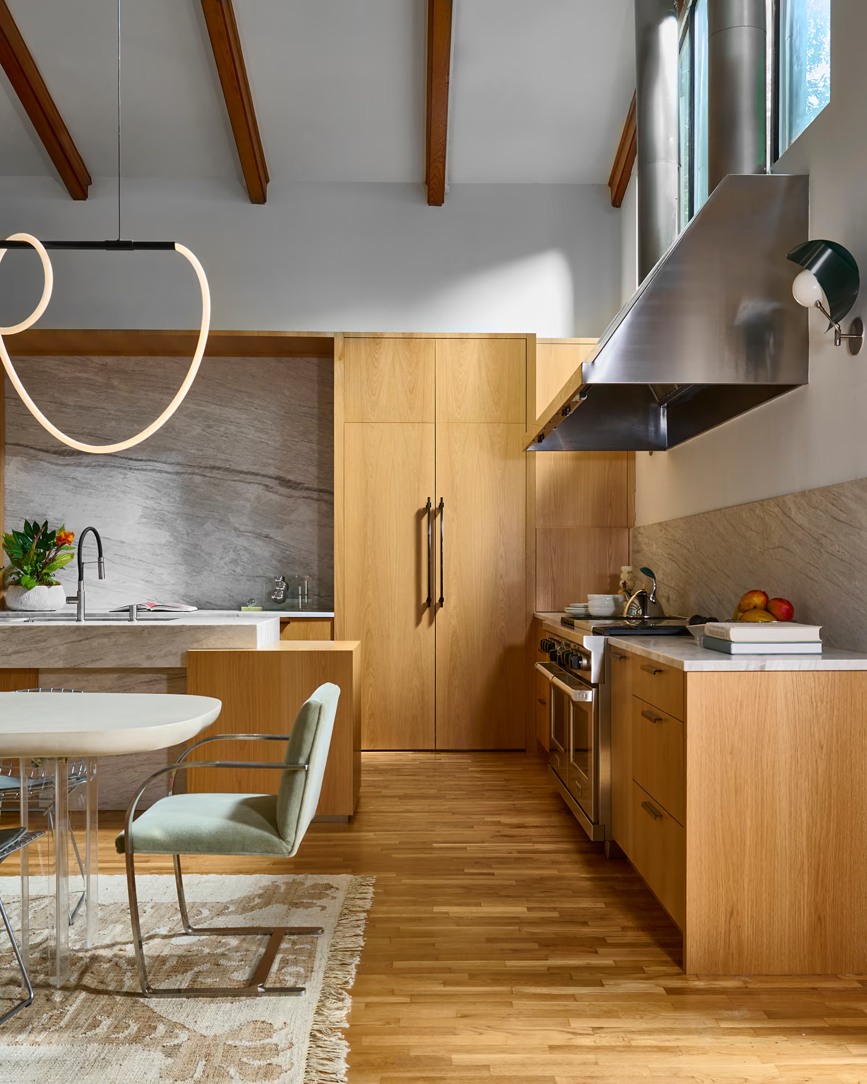
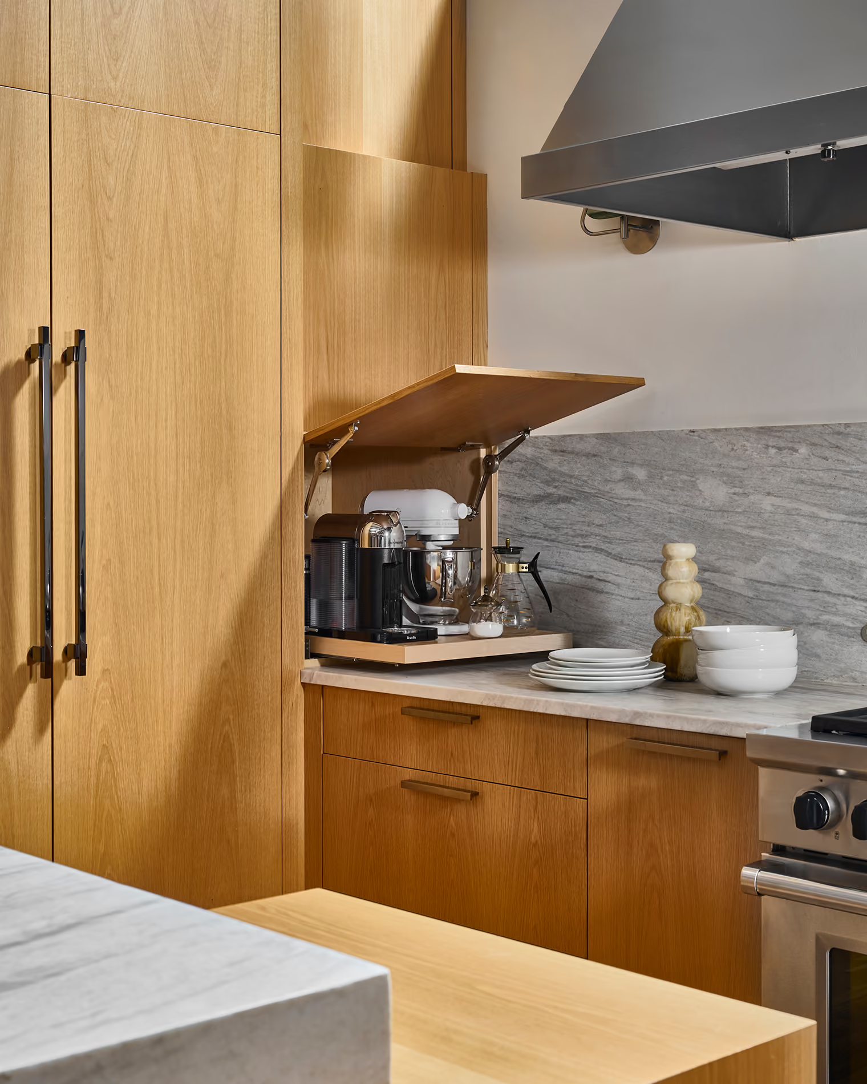
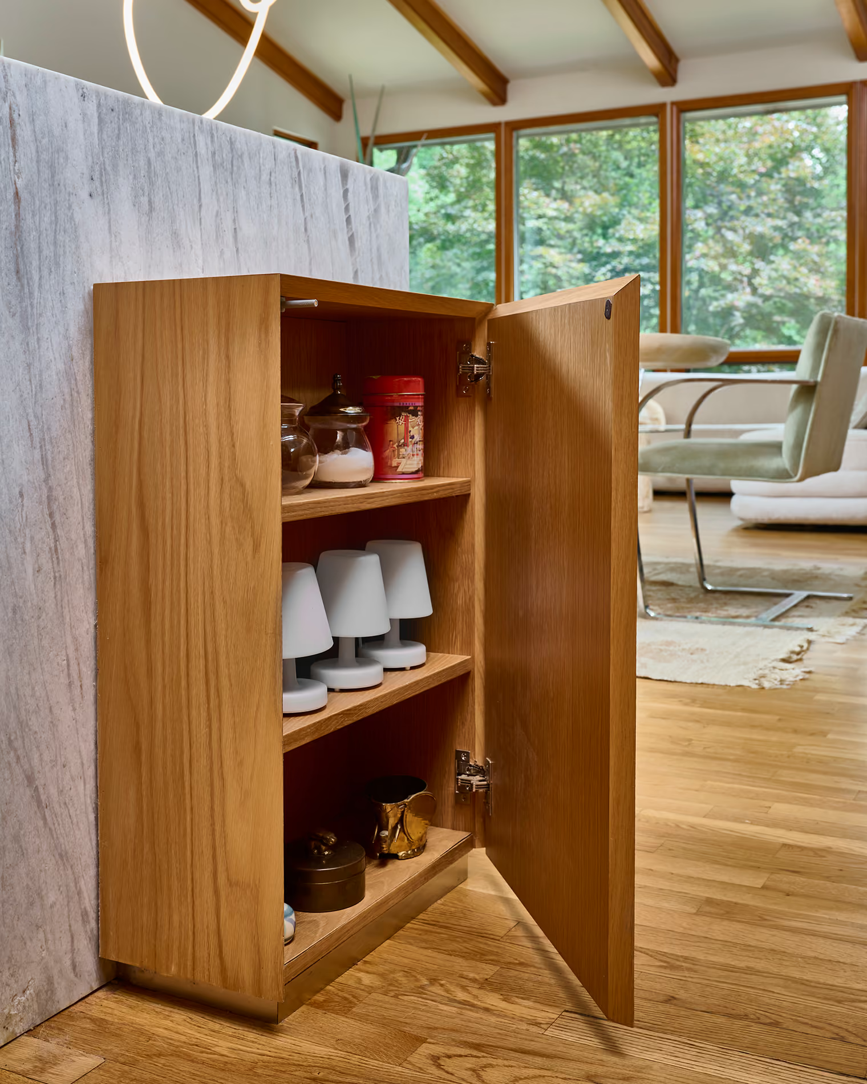
The house already knew what it was. Exposed beams. Clerestory glass. A roofline that opens into the trees. The kitchen was the only room that had stopped keeping up. We rebuilt it from the circulation out. White oak rises the full height of the wall and follows the pitch of the ceiling, toned to meet the original beams. One slab of [stone name] serves as island, prep wall, and backsplash. Appliances and pantry doors disappear into the millwork. What's left is stone, steel, and light. It holds a quiet morning as easily as a full house.
This project showcases the perfect blend of functionality and style.


Project Overview
The existing kitchen was taken back to its foundations and rebuilt around the homeowners’ daily routines. As frequent cooks and hosts, they needed generous preparation space, integrated appliances, considered storage, and a natural place for guests to gather without interrupting the flow of the kitchen.
Rather than treating these needs individually, the new design brings them together through a clear architectural composition.