Arden Road
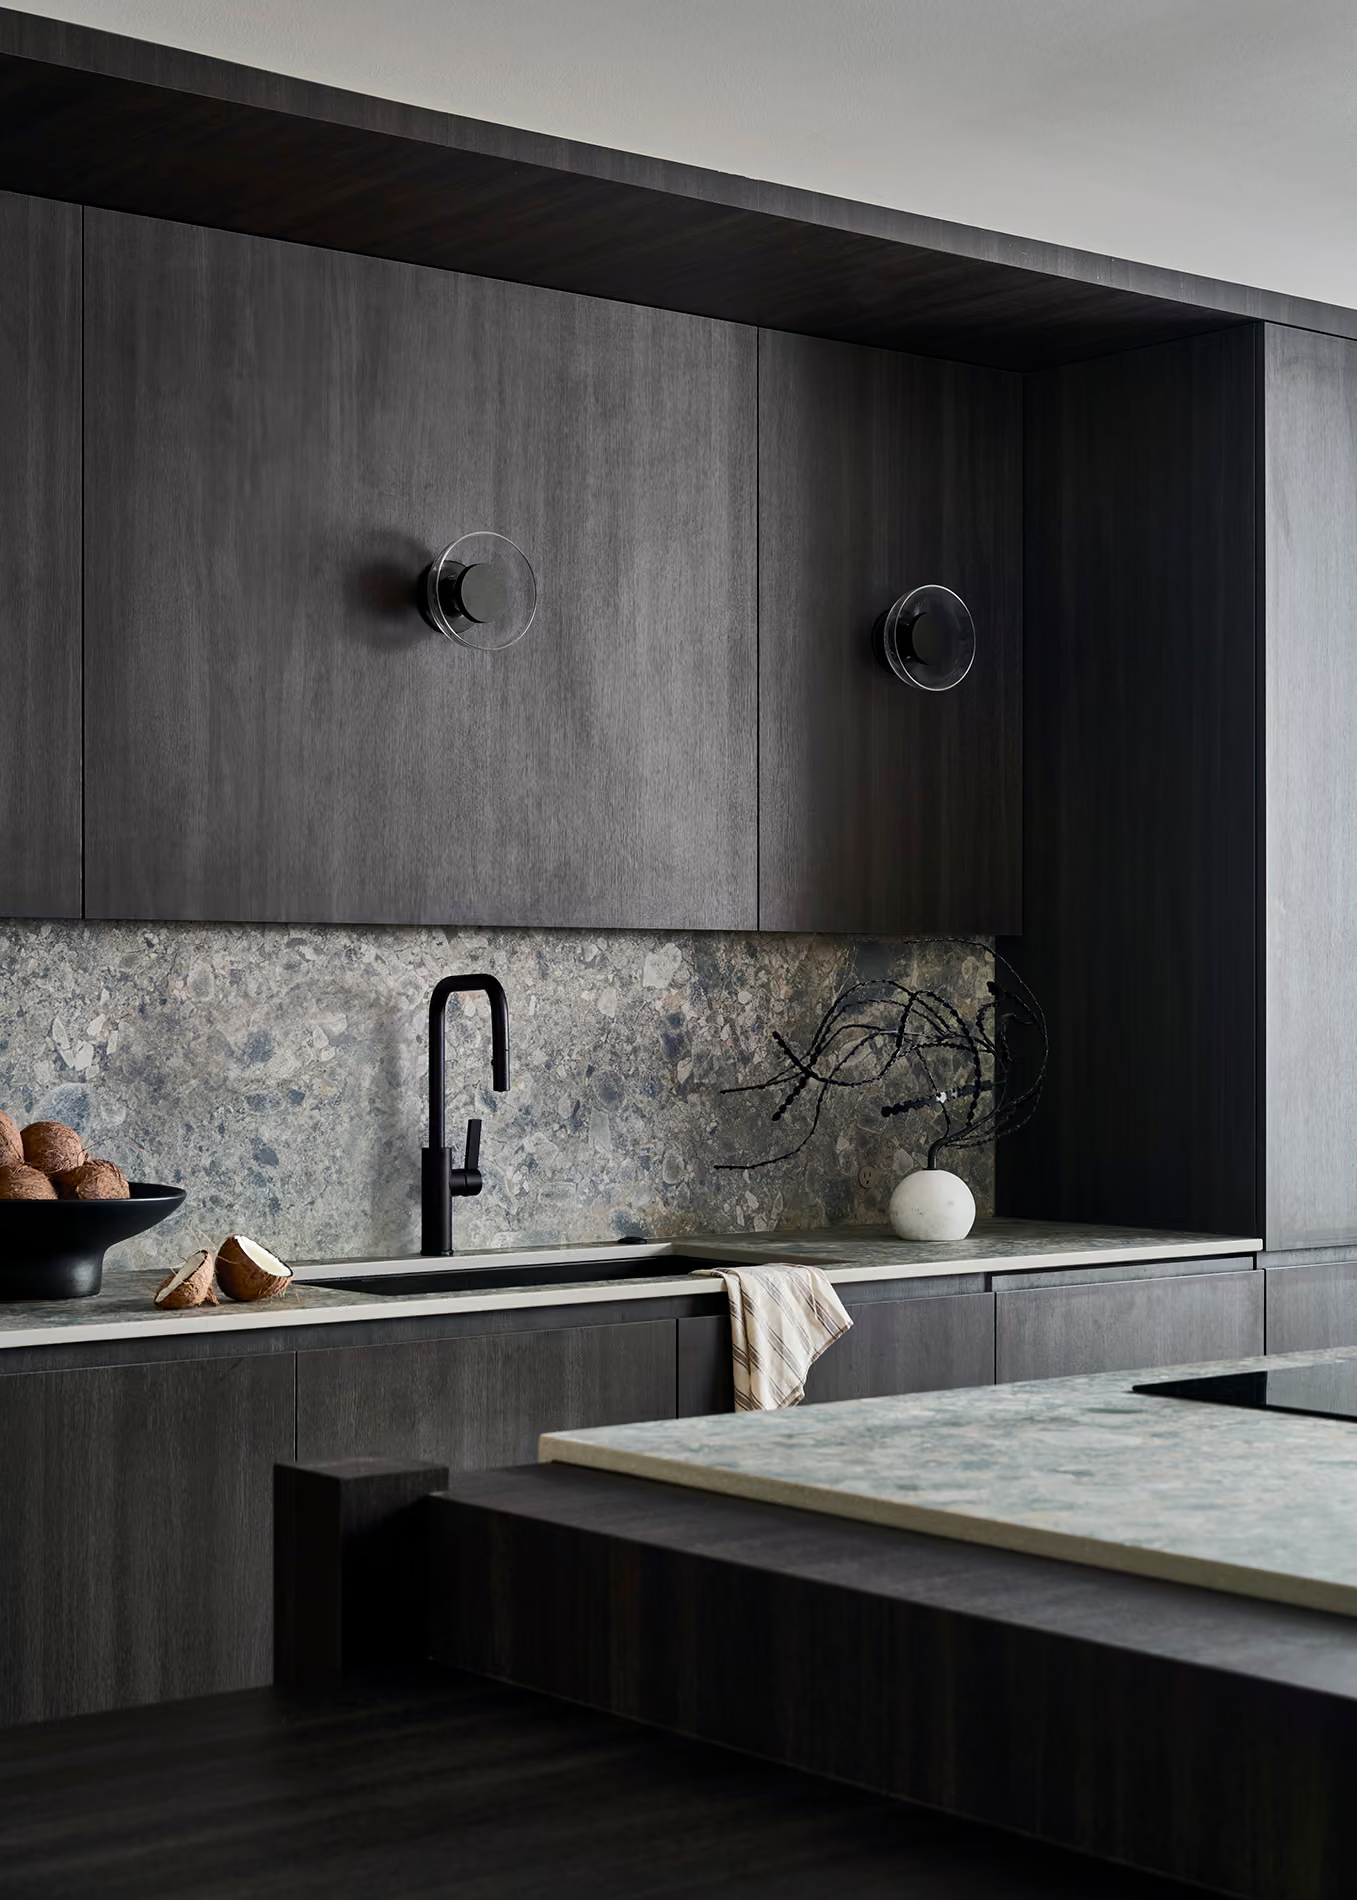
A basement lounge transformed into a refined retreat for hosting, with integrated appliances, concealed storage, and a hidden pantry designed.
Designed for you,
Designed for ever.

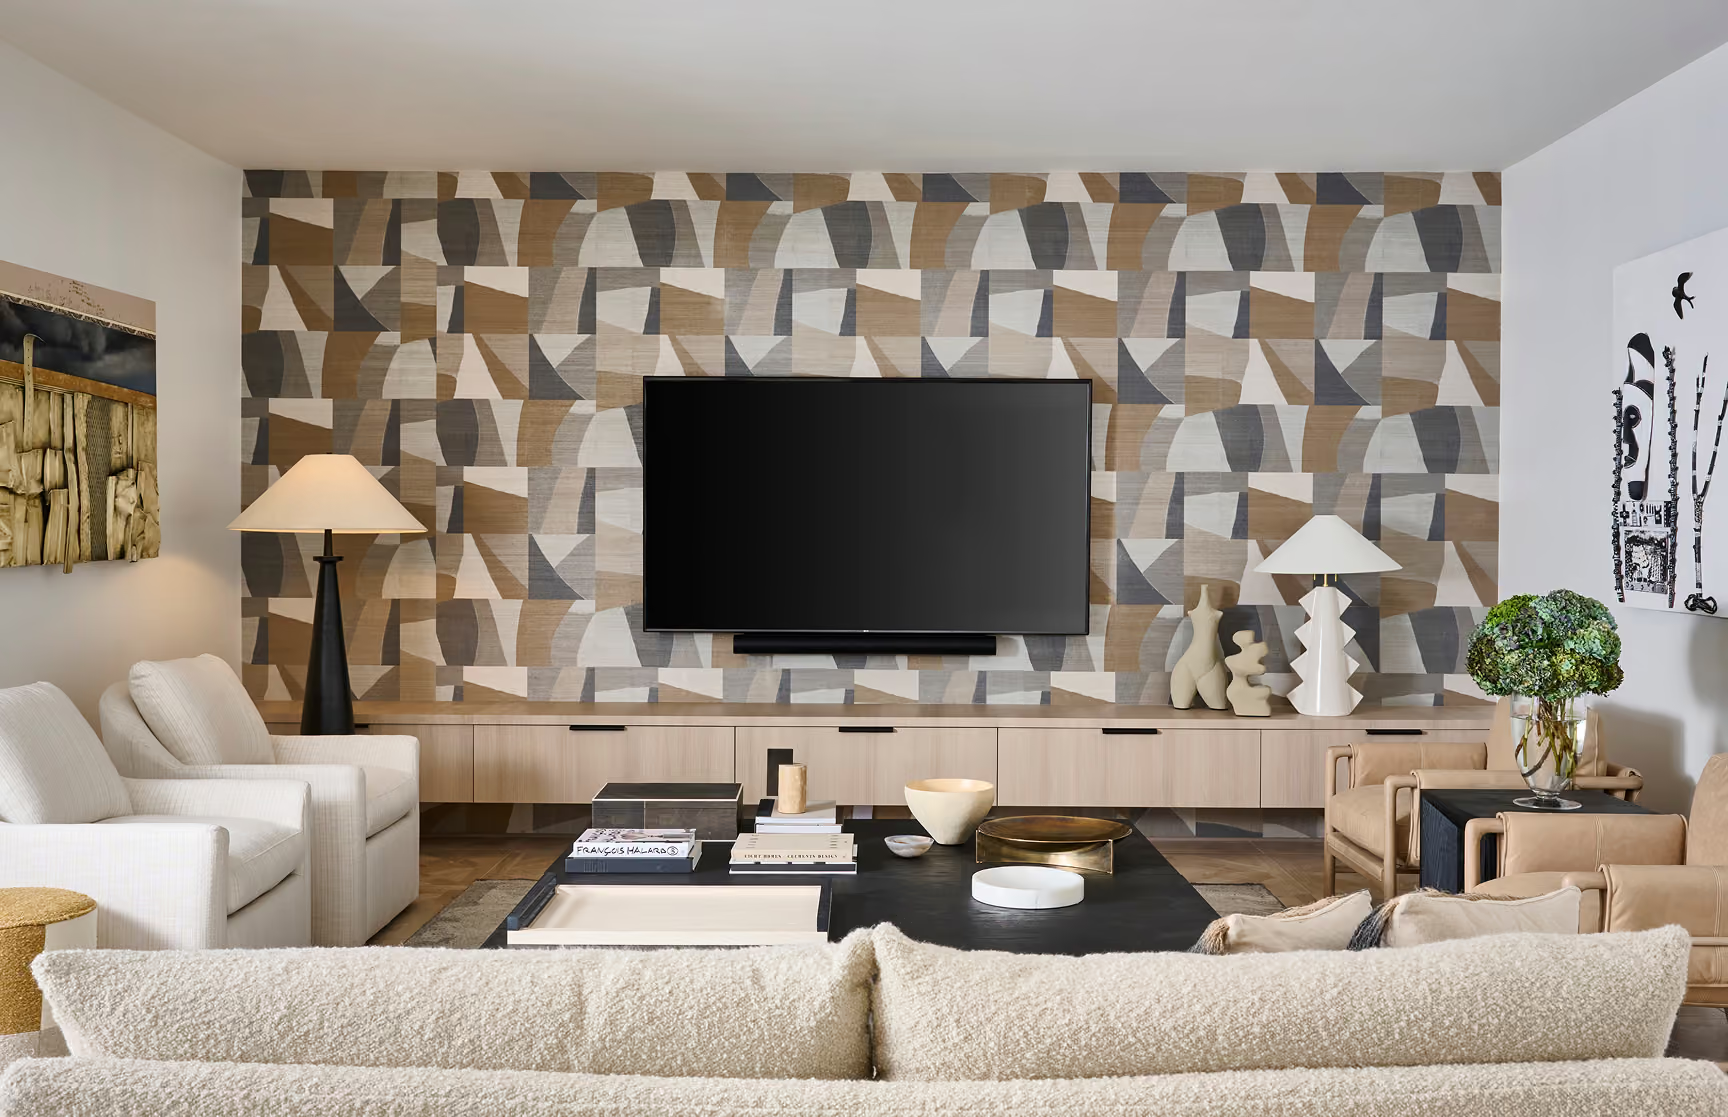
A basement lounge transformed into a refined retreat for hosting, with integrated appliances, concealed storage, and a hidden pantry designed.
Project Introduction
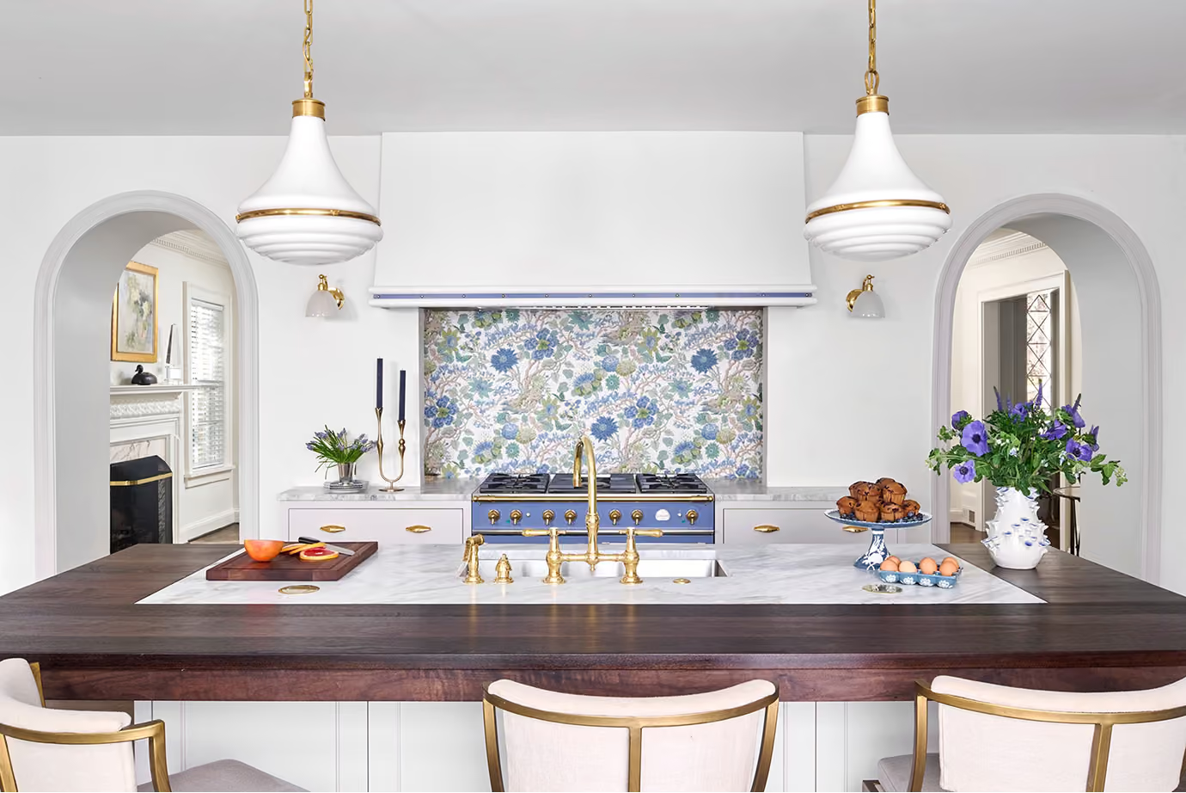
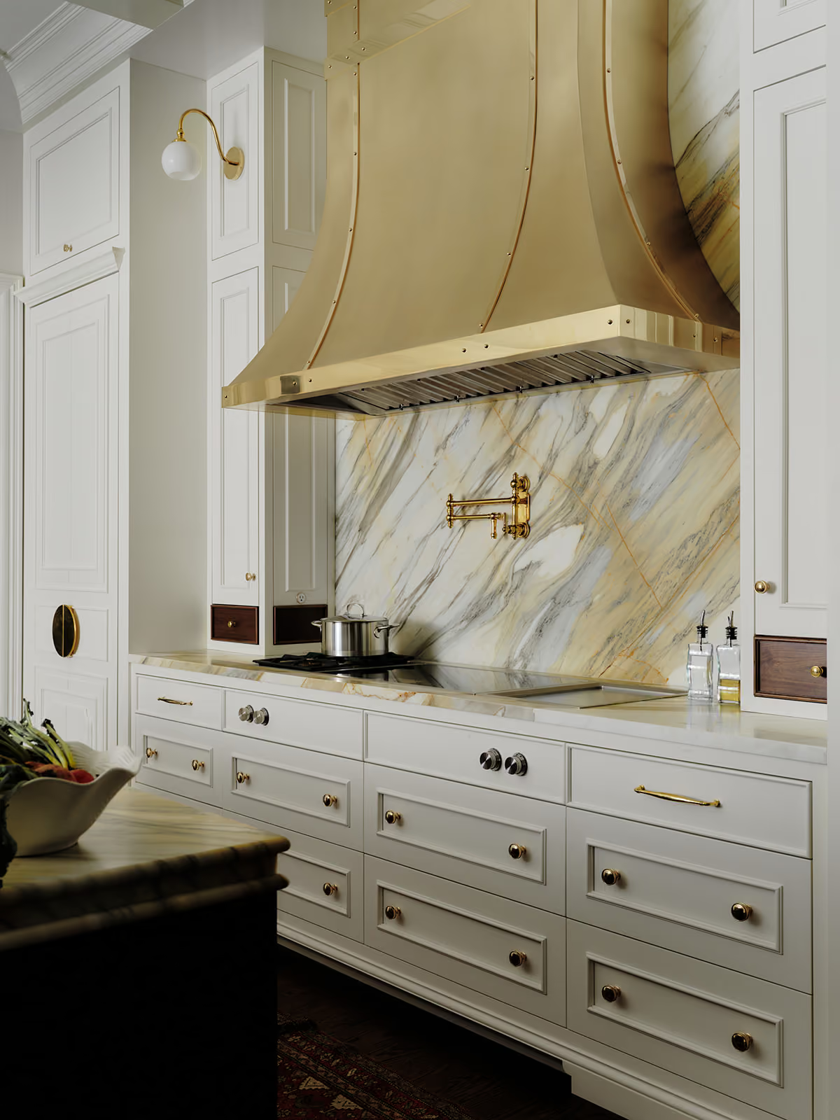
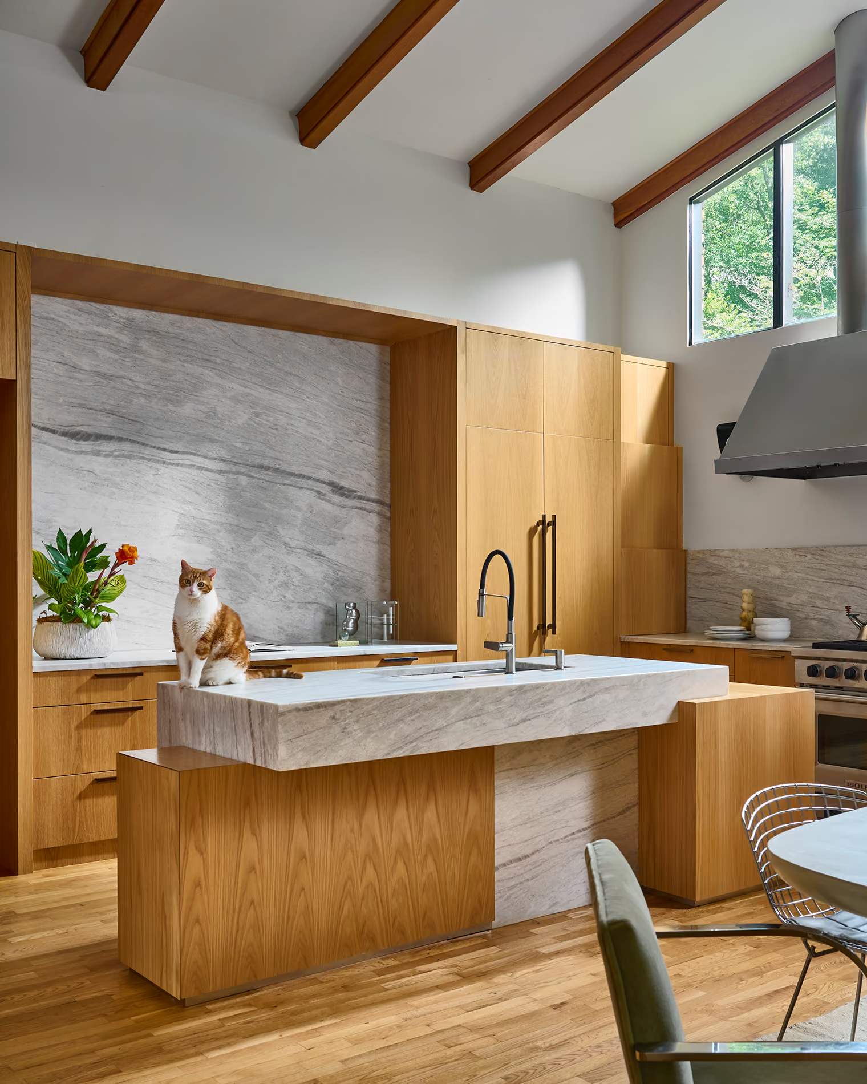
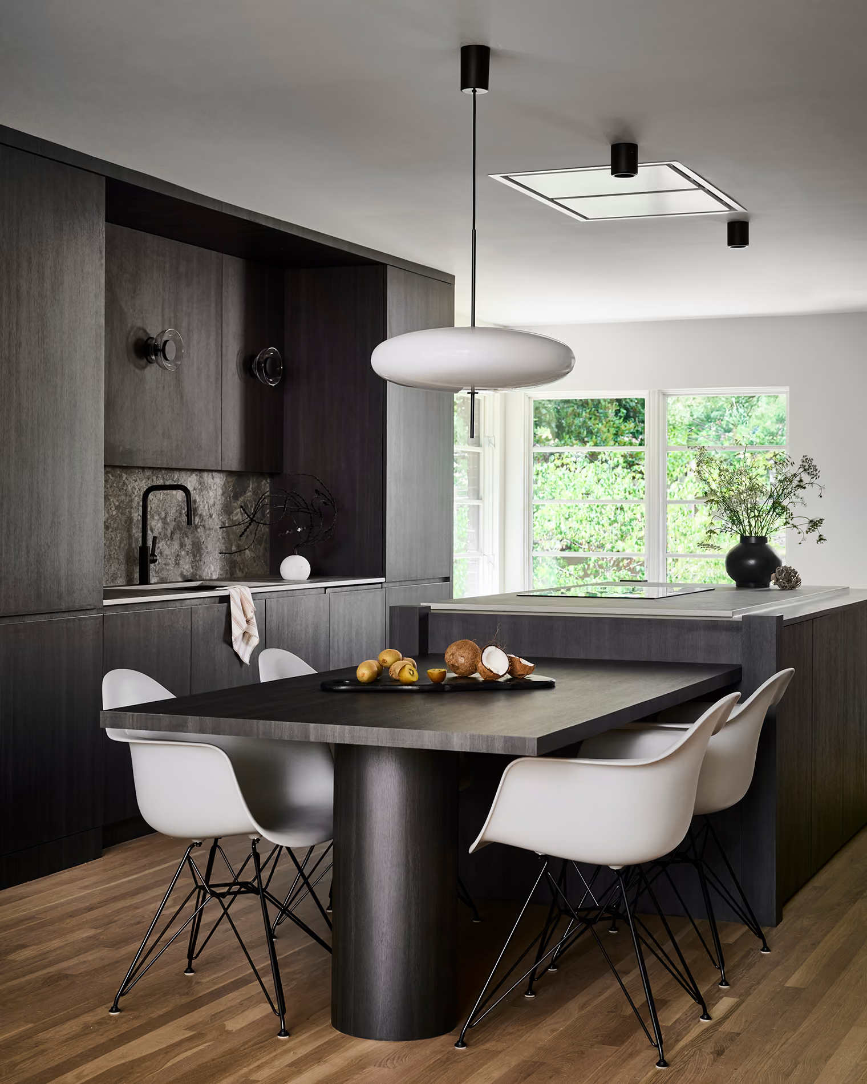
A complete transformation of an existing kitchen into a space that feels open, expressive, and effortless to use. Every element was reconsidered—from circulation and storage to materials and lighting—to create a kitchen equally suited to quiet mornings and evenings spent entertaining.
The result balances everyday functionality with moments of personality, warmth, and craftsmanship.



Project Overview
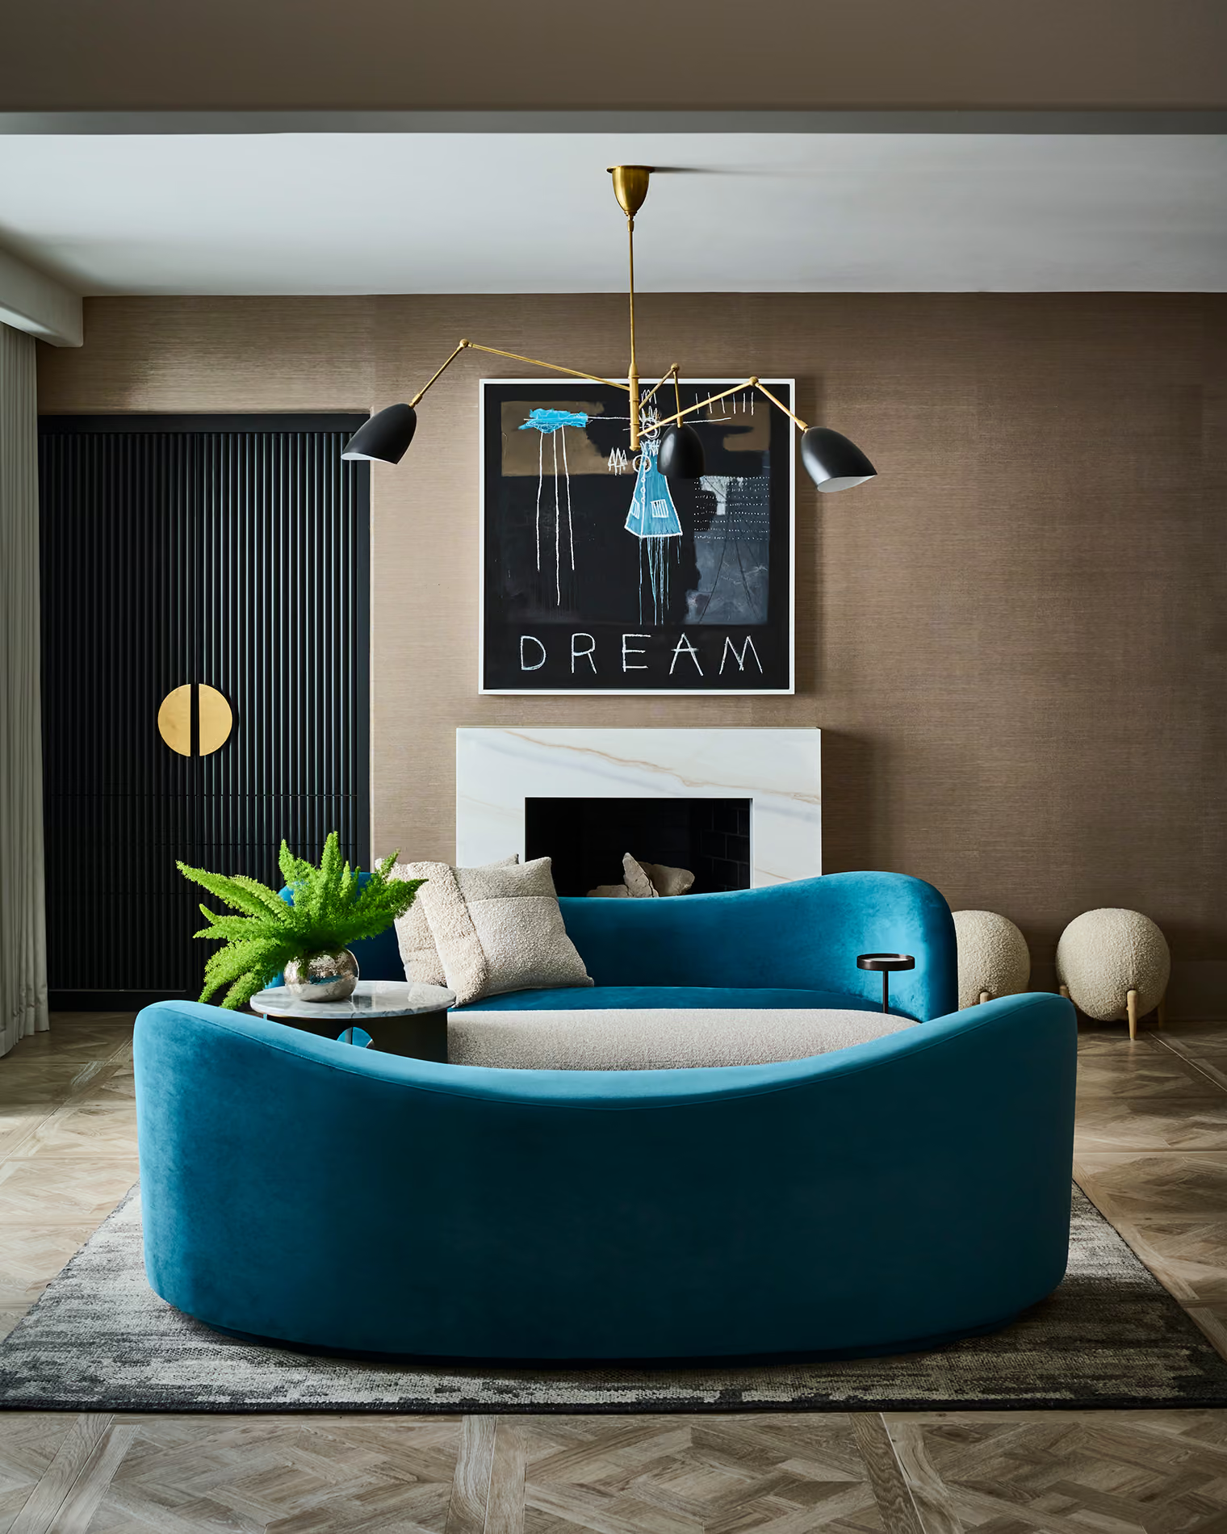
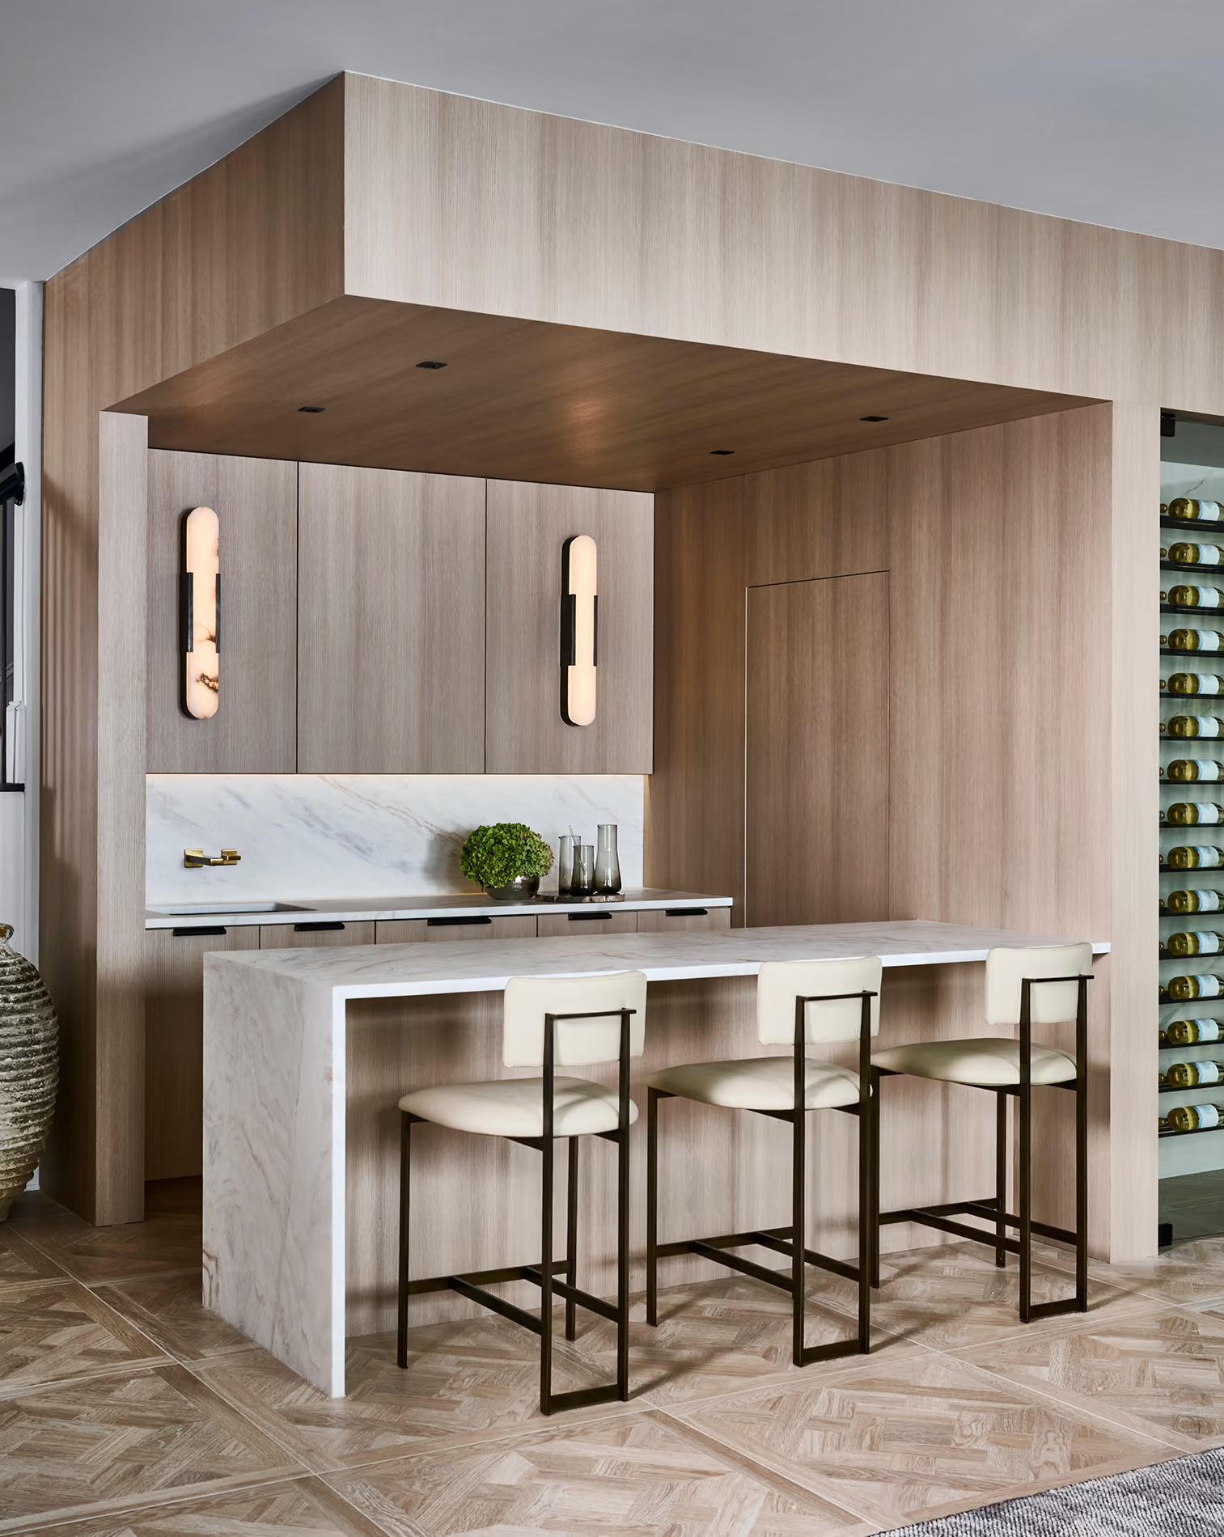
The existing kitchen was taken back to its foundations and rebuilt around the homeowners’ daily routines. As frequent cooks and hosts, they needed generous preparation space, integrated appliances, considered storage, and a natural place for guests to gather without interrupting the flow of the kitchen.
Rather than treating these needs individually, the new design brings them together through a clear architectural composition.